Gainesville, Georgia
Client: Northeast Georgia Medical Center
Size: 119-acre campus
Status: North Patient Tower entrance completed 2007; Green Tower expansion completed February 2025
Collaborators: HKS Inc. (North Patient Tower), Perkins&Will Architects (Green Tower expansion)
Shaping a legacy of growth and healing for North Georgia's largest healthcare system.
For nearly two decades, HGOR has helped shape the evolving landscape of Northeast Georgia Medical Center’s Gainesville campus, establishing a cohesive design vision that celebrates the region’s natural character while supporting healing, community connection, and long-term growth. Beginning with a comprehensive campus landscape plan in 2007, HGOR introduced a distinctive sense of place through native plantings, regional materials, therapeutic gardens, and meaningful donor recognition opportunities. As the healthcare system expanded, HGOR’s continued partnership helped translate this vision into new facilities, including the 11-story Green Tower, where innovative grading and landscape design more than doubled usable outdoor space. Together, these efforts have created a lasting campus identity that connects generations of patients, families, staff, and donors to the restorative qualities of the natural environment.
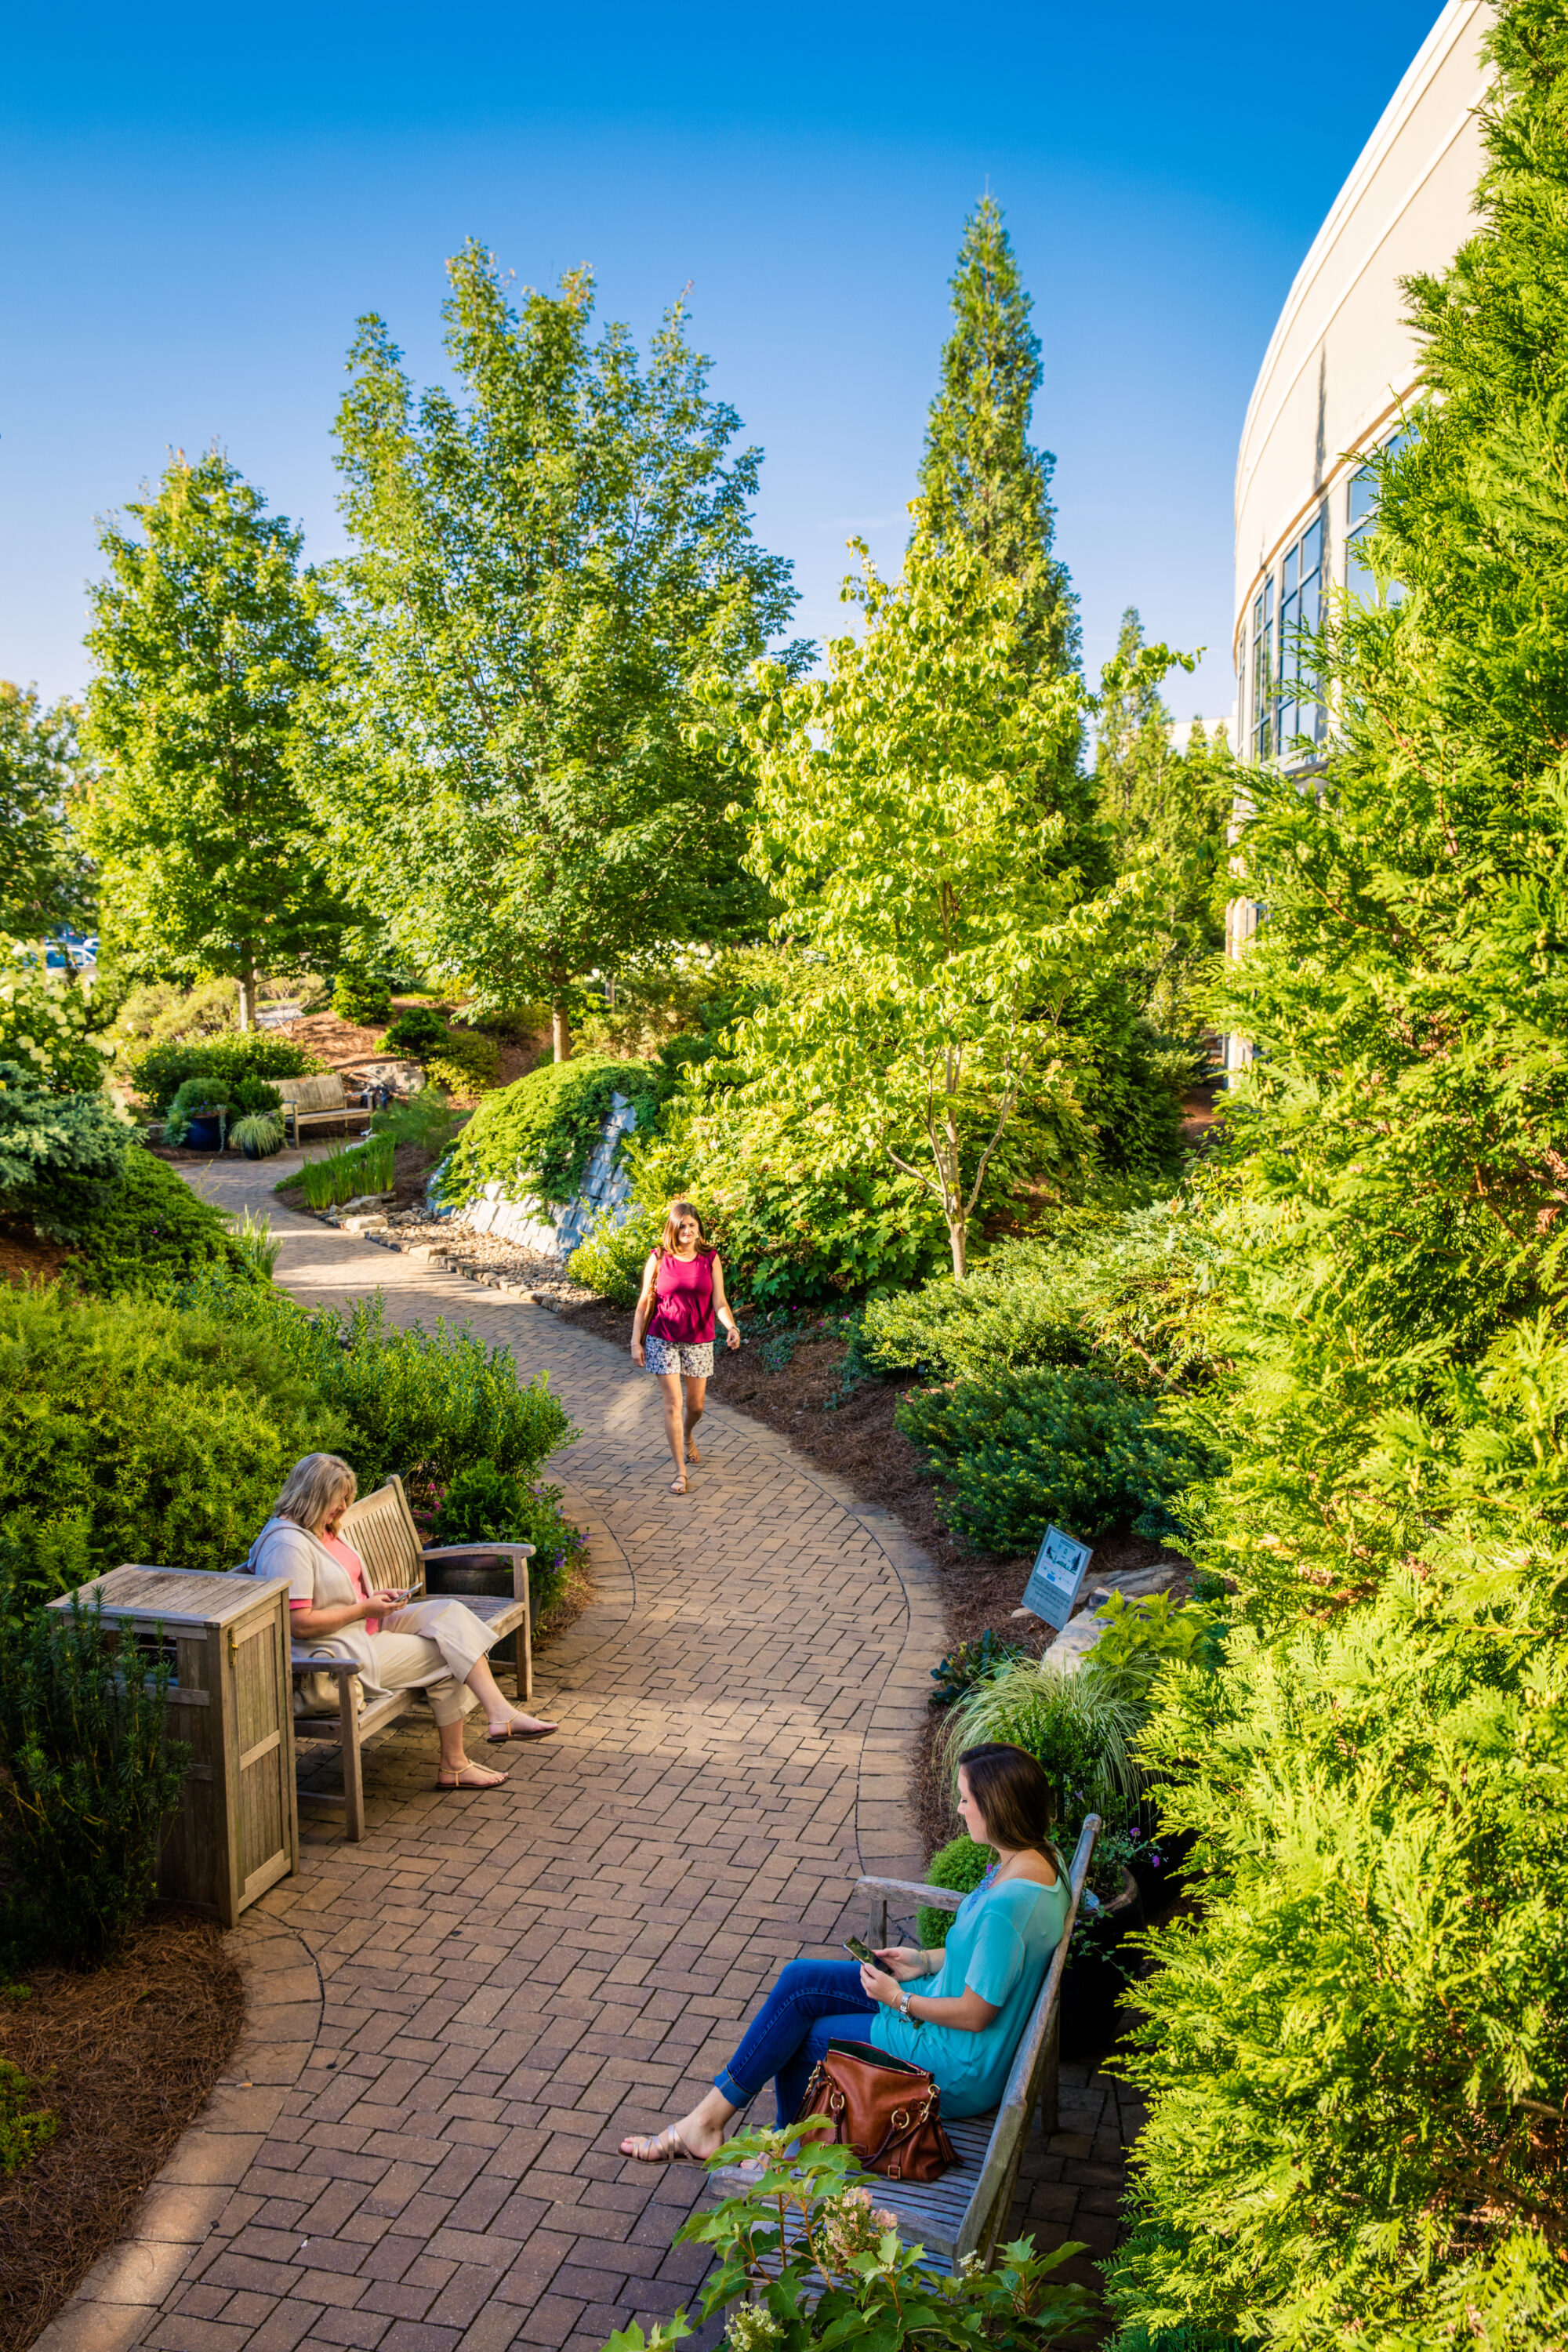
HGOR’s design drew inspiration from the natural and cultural character of the thirteen counties served by Northeast Georgia Medical Center. Indigenous stonework, native plant communities, water features, and gardens reflect the region’s mountains, streams, historic mills, and orchards, establishing a recognizable landscape identity throughout the campus. Along the North Patient Tower entrance, these elements create a welcoming arrival experience that connects the healthcare environment to the communities it serves.
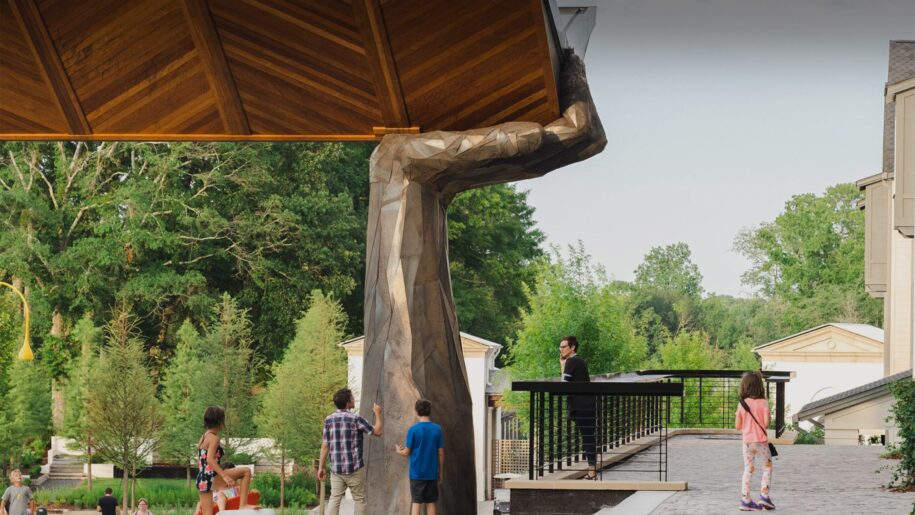
The design also introduced a network of donor gardens and outdoor respite spaces that offer opportunities for reflection, connection, and healing. Recognizing the importance of philanthropy in supporting the hospital’s continued growth, HGOR developed an inspirational donor guide to establish a framework for future commemorative gardens, sculpture installations, and donor recognition throughout the campus.
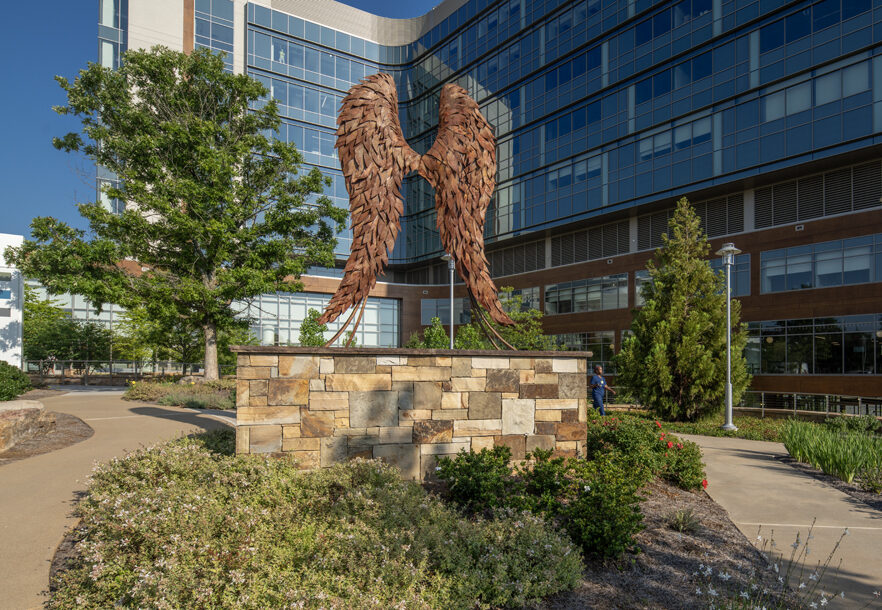
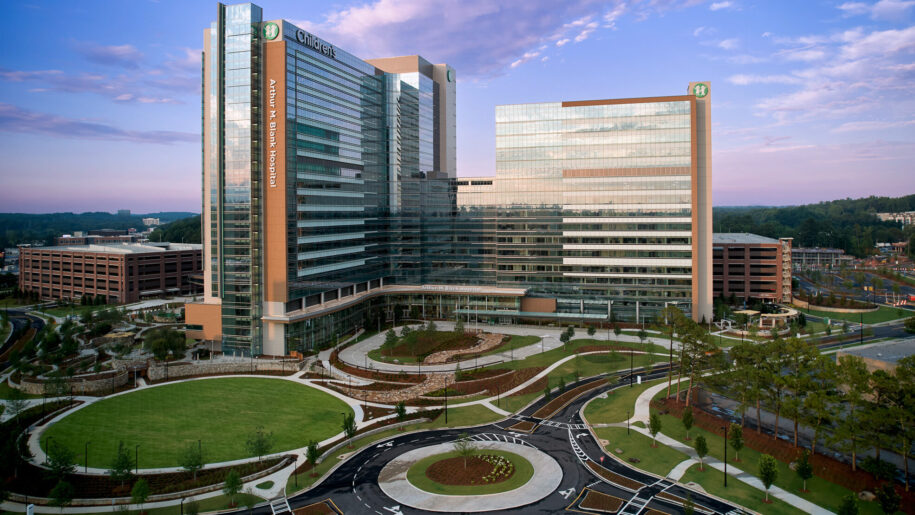
HGOR’s long-standing relationship with NGMC positioned the team to carry the original landscape vision forward through the Green Tower expansion. The new 11-story facility houses emergency services, heart care, and a Level I Trauma Center, requiring an outdoor environment that could support a more intensive healthcare program while complementing the tower’s contemporary architecture.
One of the project’s most significant design challenges was navigating a 16- to 20-foot grade change between the new development and existing campus. Through strategic grading, terraces, and accessible connections, HGOR transformed this constraint into an opportunity to create a layered landscape that more than doubled the campus’s usable outdoor space. New dining areas, gardens, and gathering spaces provide opportunities for respite and connection for patients’ families, staff, and visitors.
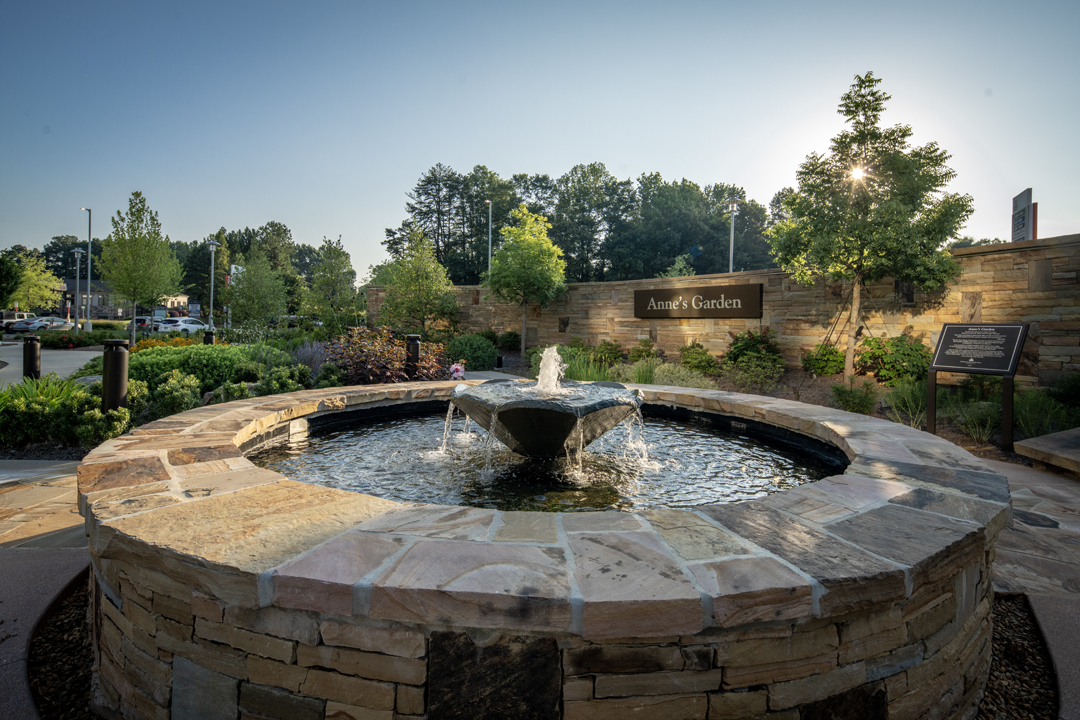
A defining element of the Green Tower landscape was the relocation and enhancement of Anne’s Garden, preserving an important commemorative space while adapting it to the evolving campus.
The plaza incorporates a hardscape compass emphasizing the Northeast point, reinforcing the hospital’s regional identity, while a Lovelight Tree serves as a meaningful focal point.
The garden also accommodates future donor recognition, sculpture installations, and commemorative elements, allowing the landscape to continue evolving alongside the hospital’s philanthropic mission. Richly layered native plantings provide seasonal interest and therapeutic value, creating an environment that honors the past while welcoming future generations.