Atlanta, Georgia
Client: HKS, Inc.
Size: 46 acres
Status: Completed 2024
Collaborators: HKS, Inc.
Preserving Nature as the Foundation of a Healing Campus
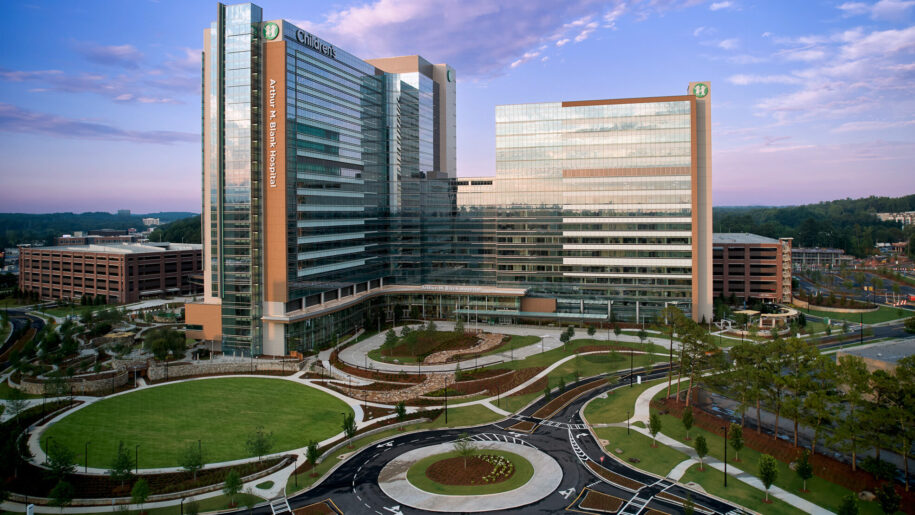
HGOR partnered with HKS during the earliest planning stages of the new Medical West Hospital campus to shape a healthcare environment where nature plays an active role in healing. Rather than clearing the site for development, the design preserved the property’s mature hardwood forest and transformed a historic farm pond into both critical stormwater infrastructure and a restorative landscape. By integrating ecological systems with accessible outdoor spaces, HGOR established a campus where environmental stewardship and patient well-being work together to create a healthier experience for patients, visitors, and staff.
Letting the Landscape Lead
The planning process began with a comprehensive site analysis that identified the property’s most valuable natural assets. Instead of treating the existing forest and pond as constraints, HGOR organized the campus around them—preserving mature hardwoods, protecting the site’s character, and establishing a natural framework that will guide future phases of development.
Infrastructure Hidden in Plain Sight
A historic farm pond became the centerpiece of the campus’s stormwater strategy, managing runoff from the entire site while remaining a beautiful and restorative destination. Littoral shelves, wetland plantings, and native vegetation improve water quality and ecological performance, while boulders discovered during construction were incorporated into the landscape to preserve the site’s natural character and history.
Connecting People to Nature
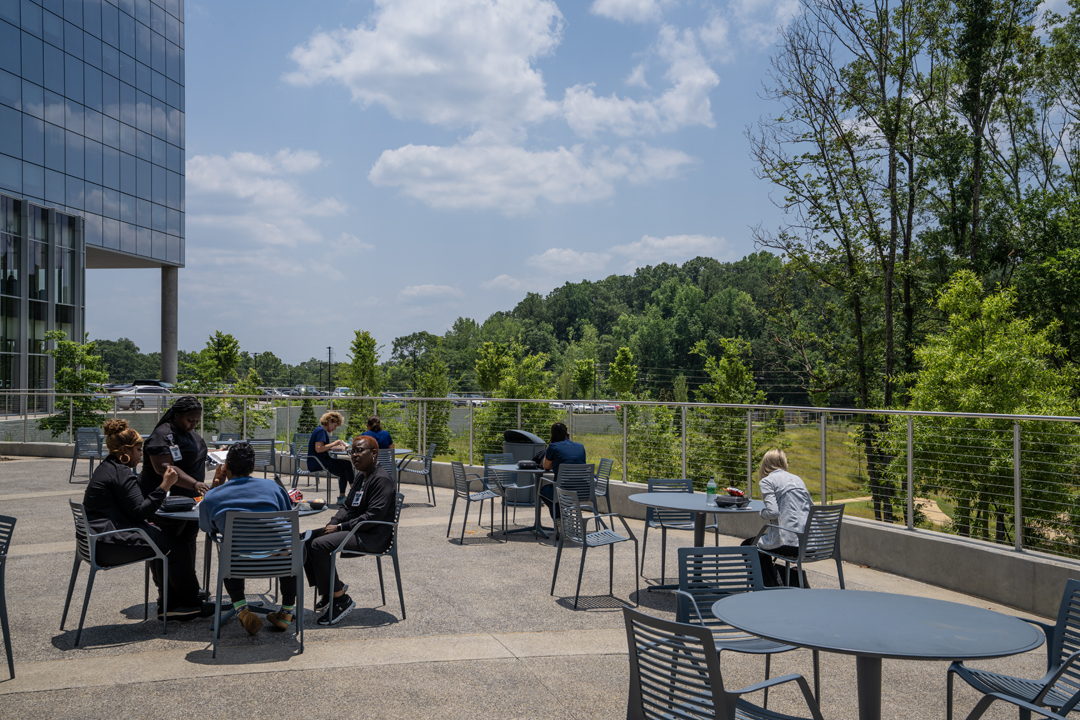
An ADA-accessible trail system winds through the preserved forest and around the pond, creating opportunities for patients, visitors, and staff to experience the therapeutic benefits of nature. Overlooks, seating areas, and carefully framed views encourage reflection, movement, and respite, while an outdoor terrace extending from the hospital cafeteria provides additional space for dining, breaks, and informal gathering.