Atlanta, Georgia
Client: Marcus Jewish Community Center
Size: 50 acres
Status: Ongoing
Collaborators: Silverman Construction Program Management
Creating a Stronger Campus Experience for More Than 10,000 Members
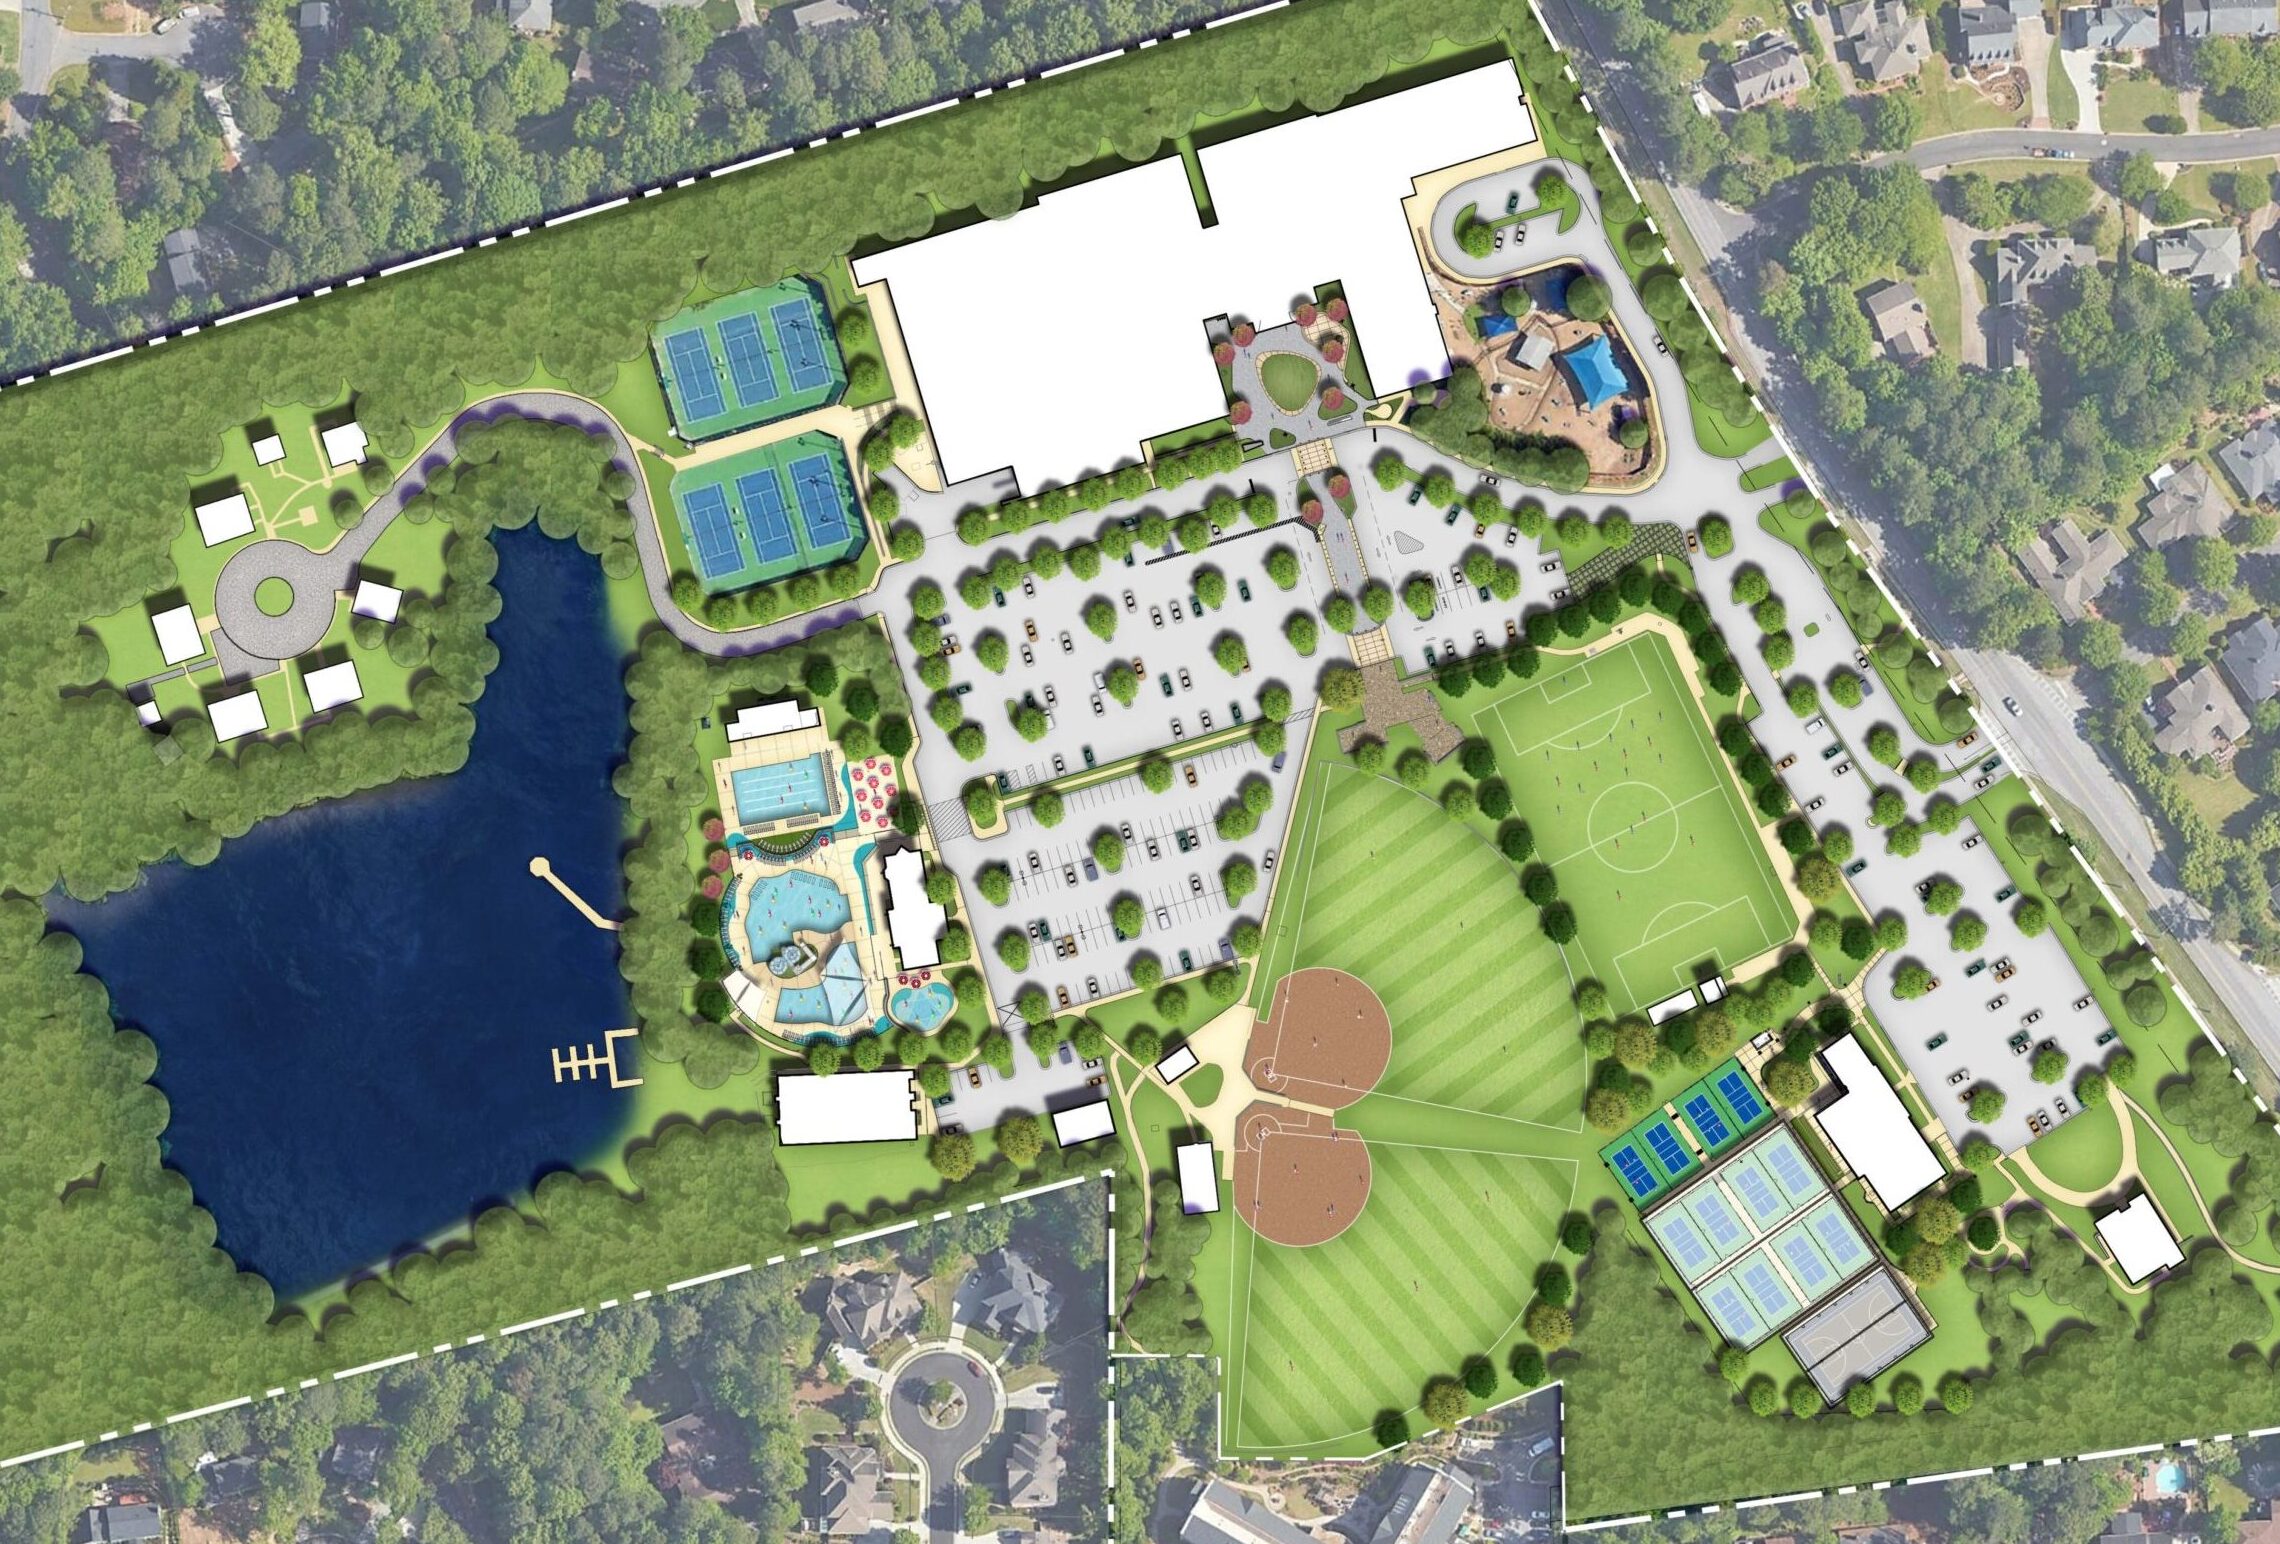
When the Marcus Jewish Community Center of Atlanta (MJCCA) needed to add more than 200 parking spaces to its active campus, HGOR saw an opportunity to solve a much larger challenge. Rather than pursuing the original concept of constructing underground parking beneath existing tennis courts, HGOR developed a comprehensive master plan that reimagined how the campus could better support recreation, programming, circulation, and future growth. The result exceeded the original parking goals at a lower cost while creating new amenities, expanding gathering spaces, and establishing a flexible framework for continued investment—demonstrating how thoughtful planning can unlock far greater value than the initial problem demands.
Reimagining the Campus Experience
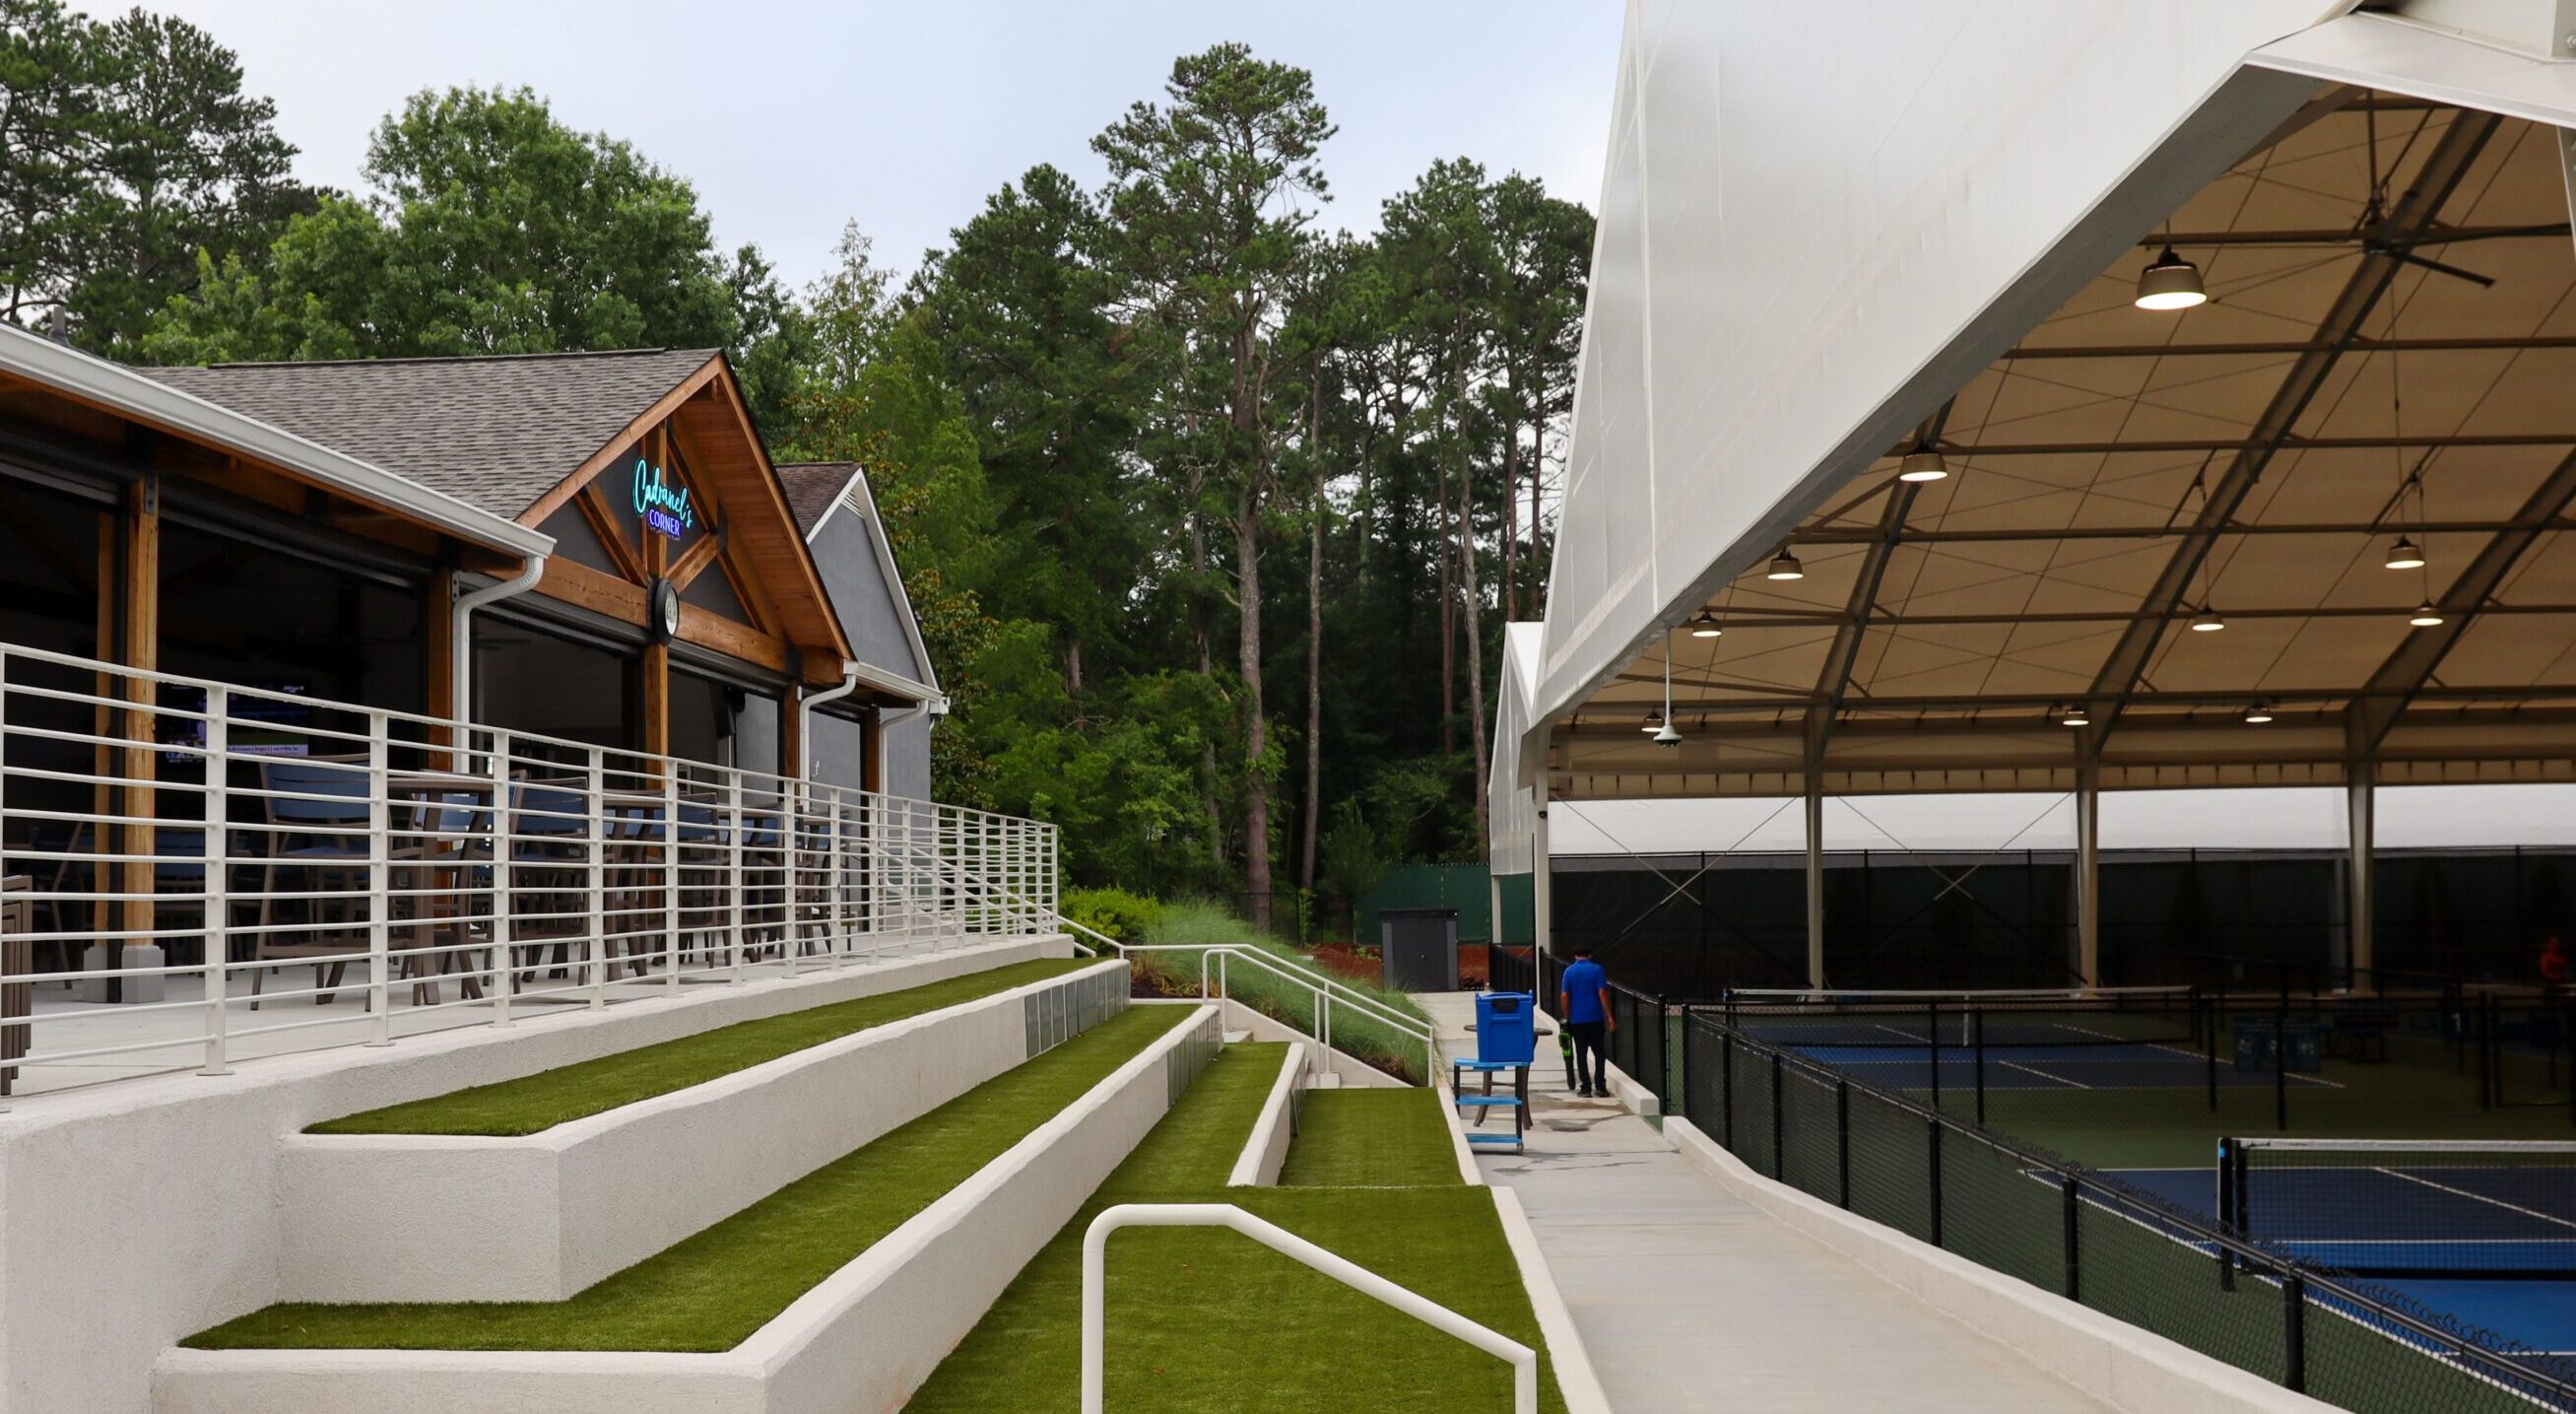
The master plan introduced a series of improvements designed to enrich everyday campus life while expanding opportunities for year-round programming. Highlights include a 47% increase in aquatic surface area, a new 12-court pickleball complex, and flexible outdoor spaces that support camps, festivals, recreation, and community events. Rather than simply adding amenities, the plan creates destinations that strengthen member experience while generating new opportunities for programming and revenue.
A New Front Door for the Community
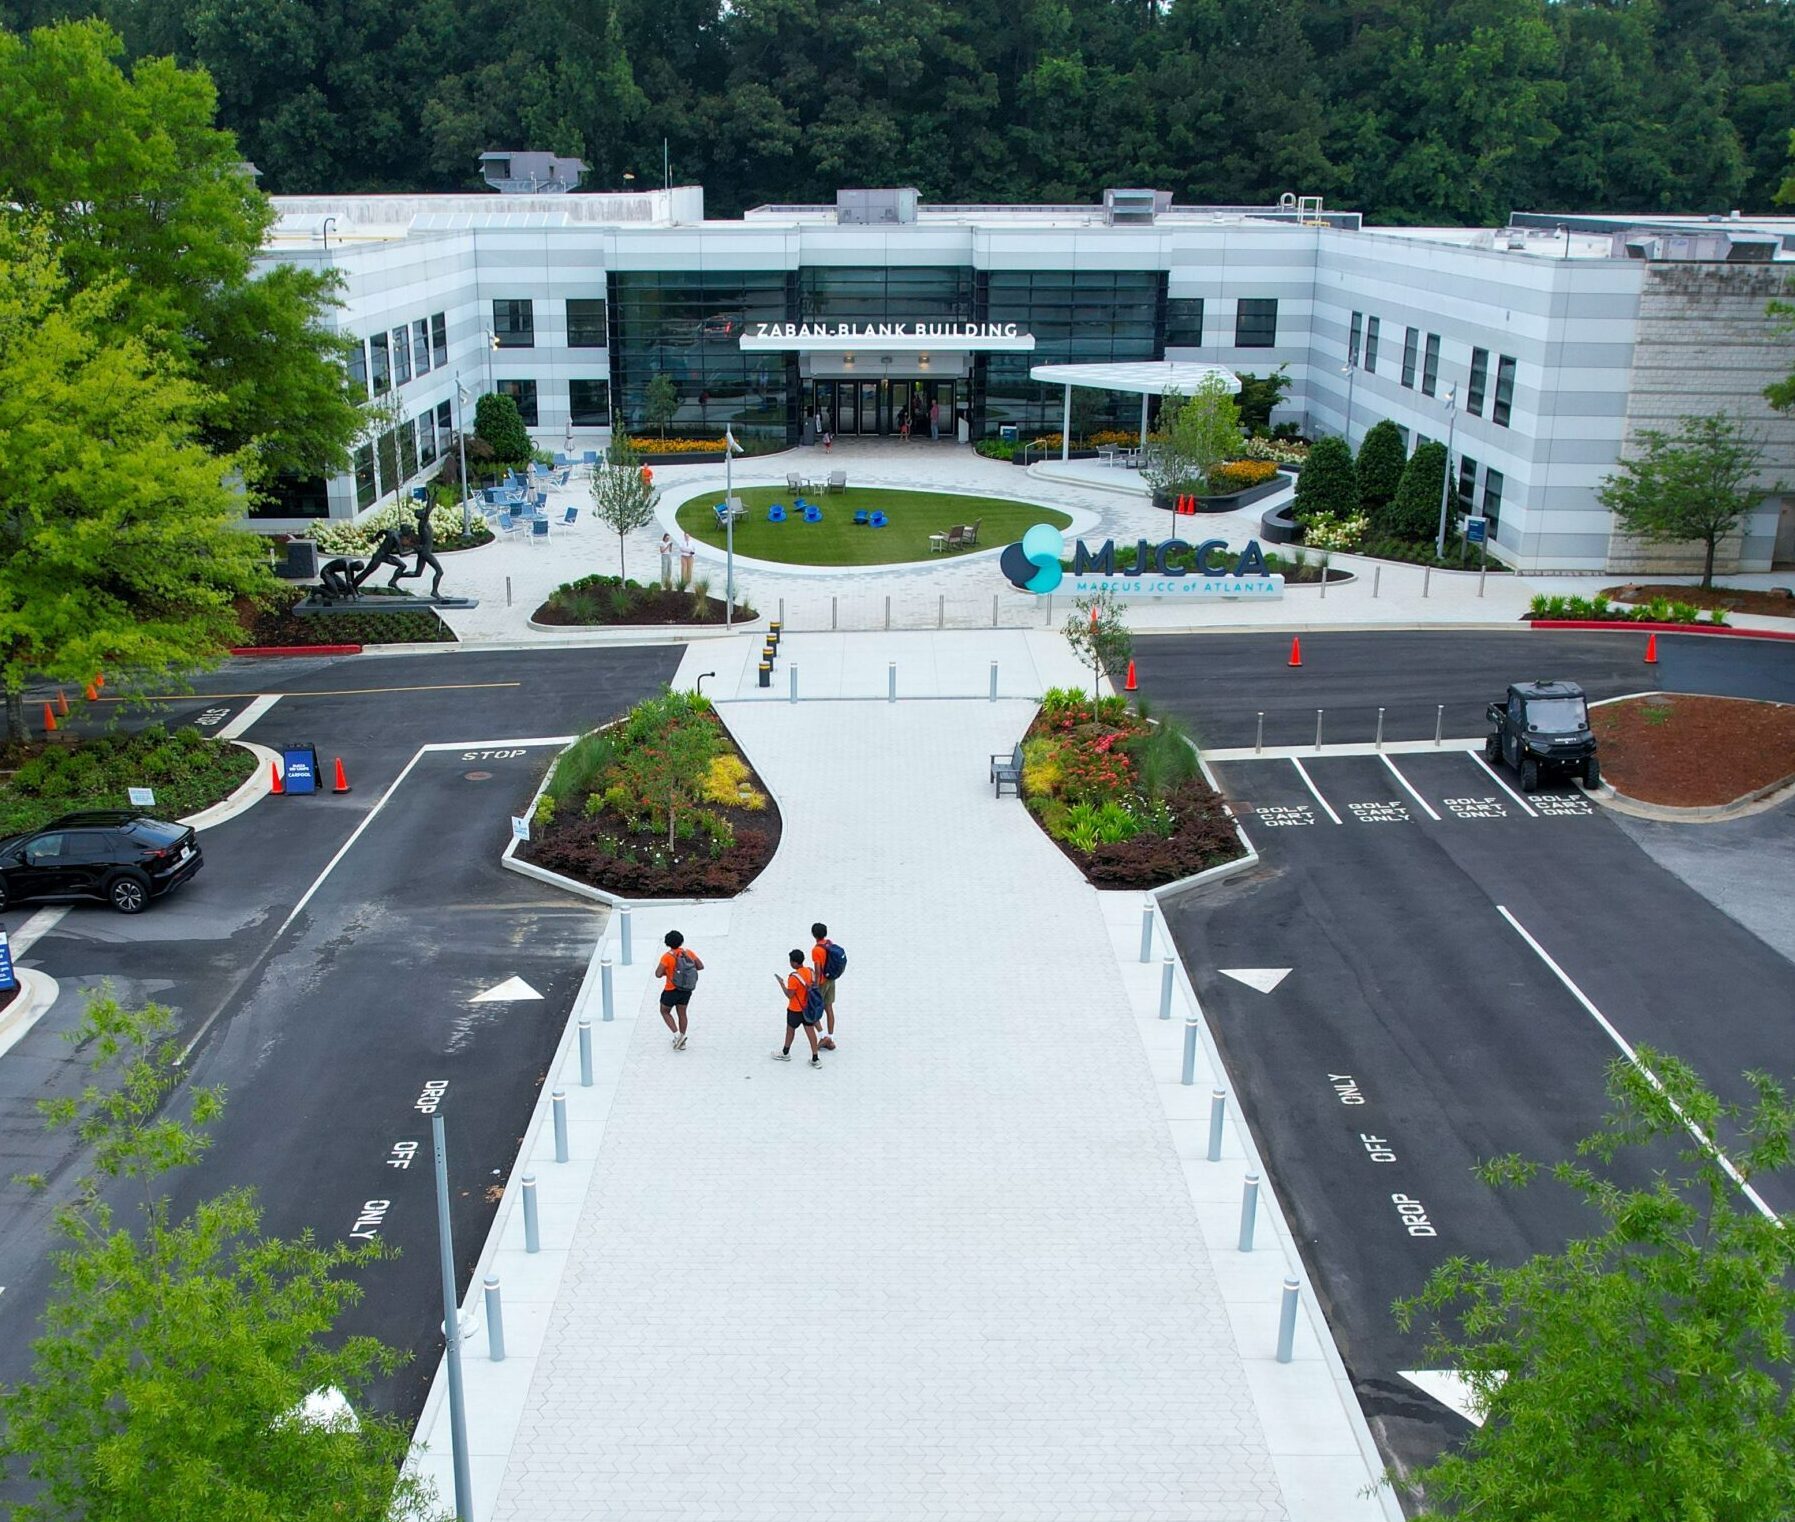
Long-standing circulation and safety issues at the campus entrance became a major focus of the planning effort. HGOR reconfigured the arrival sequence by separating pedestrian and vehicular movement, improving drop-off operations, and creating a more welcoming campus entrance. The redesign introduced approximately 5,000 square feet of programmable gathering space and more than 10,000 square feet of enhanced pedestrian circulation, complete with shaded seating, gardens, a performance stage, and flexible event space that accommodates everything from daily campus activity to the annual book festival.
Finding Opportunity Over Constraint
Rather than treating parking as an isolated infrastructure need, HGOR evaluated the campus as a whole. By reorganizing underutilized land and strategically relocating program elements, the master plan unlocked opportunities that would have been impossible under the original underground parking concept. The revised approach not only doubled the desired parking capacity but also preserved valuable land for future growth and new community amenities.
Planning Beyond the Present
Throughout the process, HGOR worked closely with MJCCA leadership and neighboring residents to balance immediate needs with long-term aspirations. The resulting master plan provides a flexible roadmap for future development—allowing the campus to evolve over time while strengthening its role as a year-round destination for recreation, wellness, culture, and community.