Fayetteville, GA
Client: U.S. Soccer Federation
Size: 123 acres
Status: Completed 2026
Collaborators: DCCM, Gensler, Hines Inc., Four Stones Group
Creating a World-Class Home for the Future of American Soccer
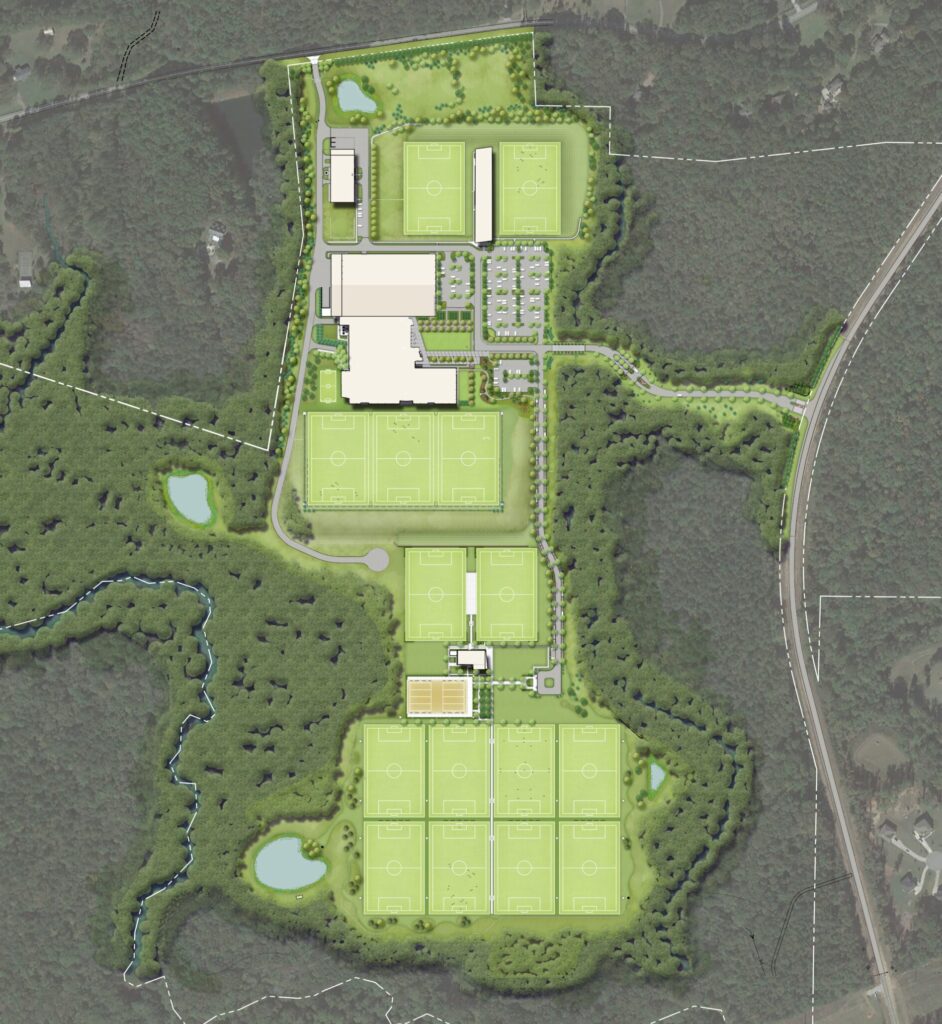
The Arthur M. Blank U.S. Soccer National Training Center establishes a world-class destination for athlete development, competition, and the future of American soccer just south of Atlanta. As lead landscape architect, HGOR shaped the campus experience from the moment of arrival, integrating the federation’s headquarters, elite training facilities, and 15 soccer fields within a cohesive landscape that balances high-performance functionality with a distinctive sense of place. Through carefully choreographed views, layered planting, and thoughtfully designed gathering spaces, the campus creates an immersive environment that supports athletes, welcomes visitors, and reflects the national significance of U.S. Soccer’s new home.
An Arrival Worthy of
the National Stage
The campus entry was designed to evoke the understated grandeur of an elite sporting club, creating a memorable progression from the surrounding landscape into the heart of U.S. Soccer’s training facilities. A paver-lined bridge with timber guardrails leads visitors through curving gates and layered tree canopies before revealing sweeping views of the central plaza and training grounds beyond. Extensive canopy planting and landscaped berms screen parking areas and supporting infrastructure, preserving the immersive character of the arrival experience and allowing the training facilities to take center stage.
A Landscape Designed
Around Elite Performance
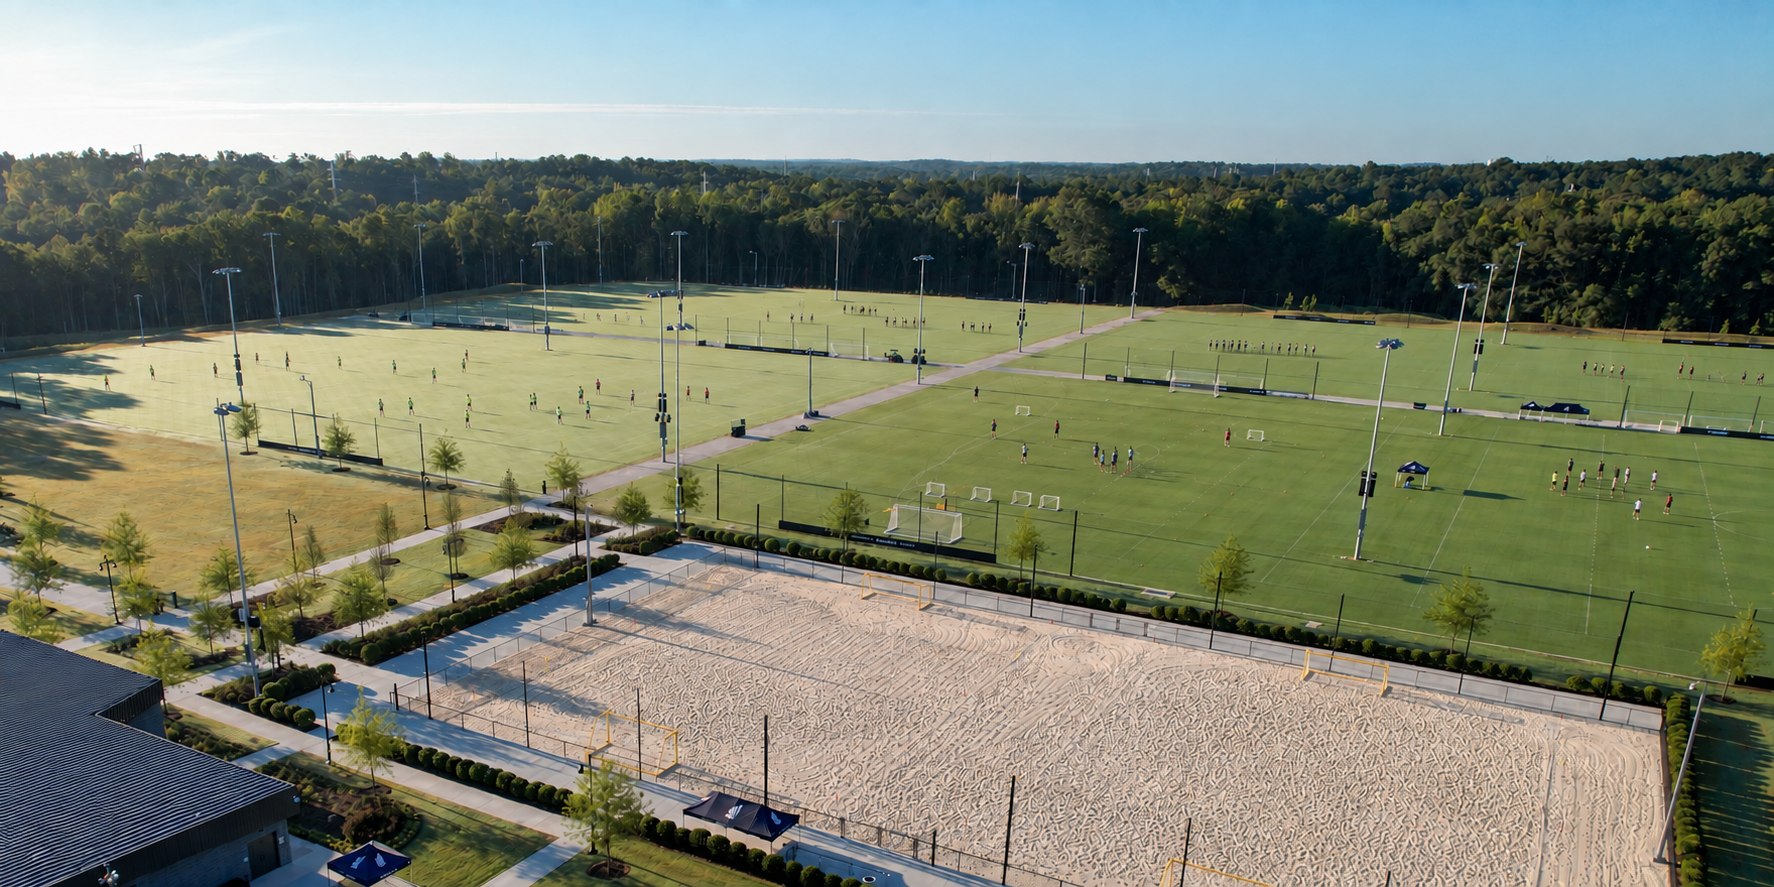
In coordination with Precision Turf, HGOR guided the integration of the 15 soccer fields–including stadium-scale show pitches, eight tournament-ready youth fields, and beach soccer courts–within the broader campus to accommodate a range of athletic programs while maintaining a unified campus identity. The landscape framework is designed with tree-topped berms and layered plantings to define field boundaries, help contain stray balls, and soften the visual impact of athletic infrastructure. Rubberized trails along high-traffic routes protect players’ cleats, while shaded gathering areas provide comfortable spaces for athletes, coaches, and spectators between activities.